Songhees Events
& Catering
Meeting & Event Space

Where people and tradition come to meet

Two venues, one team. Celebrate on the water at the Seaside Room at Oak Bay Marina, or host your meeting or gala at the Songhees Wellness Centre, with over 13,000 sq. ft. of event space on the traditional territory of the Lekwungen people.

Oak Bay Marina · Waterfront

The Seaside Room

150 reception90 seated

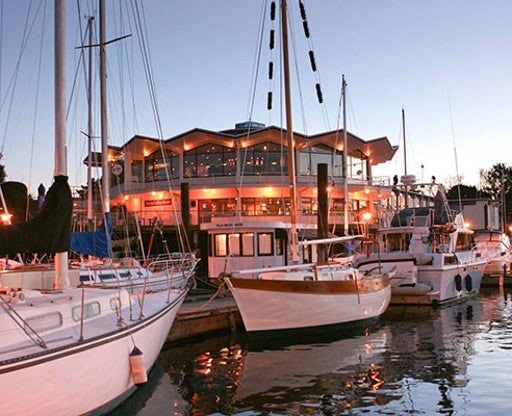
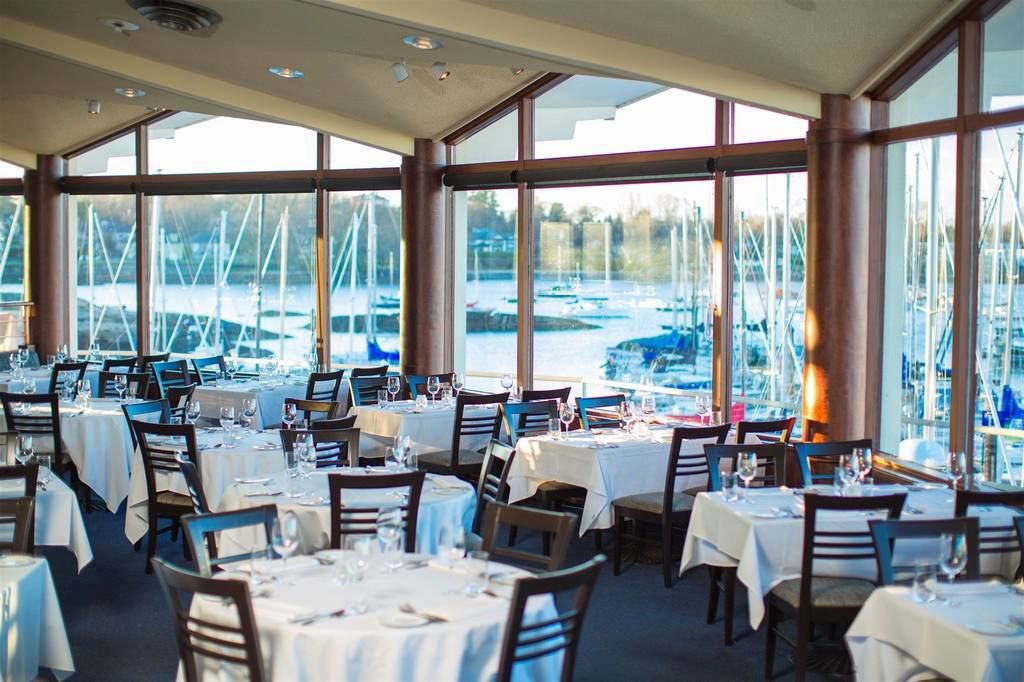
Through our new partnership with the District of Oak Bay, the Seaside Room at Oak Bay Marina is now open for events, with bookings available through 2027. Take in the waterfront views while our team serves locally inspired coastal menus, with the food you know and love from Songhees Events & Catering.

Perfect for
Weddings, galas, corporate functions, non-profit meetings and community celebrations
Included
Standard set-up with banquet tables and chairs
Rates
Full-day, half-day and evening rentals are available. Ask us for a quote.
Good to know
An 18% gratuity and applicable taxes apply. Food, beverage and labour are quoted with your event.
Cancellation
15–30 days before: 75% of room rental. 8–14 days before: 100% of room rental and 50% of food & beverage. 7 days or less: 100% of room rental and food & beverage.
Ask about the Seaside Room
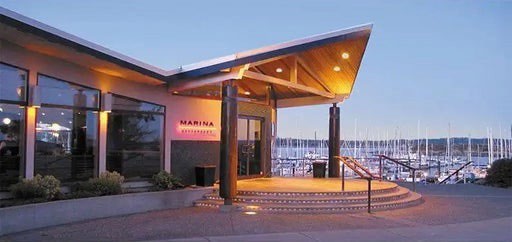
The Seaside Room set with white-linen tables, facing tall windows over the boats of Oak Bay Marina Oak Bay Marina restaurant lit up at dusk behind moored sailboats The marina restaurant entrance at dusk
Songhees Wellness Centre · 1100 Admirals Road
Banquet & conference hall

He'was Hall

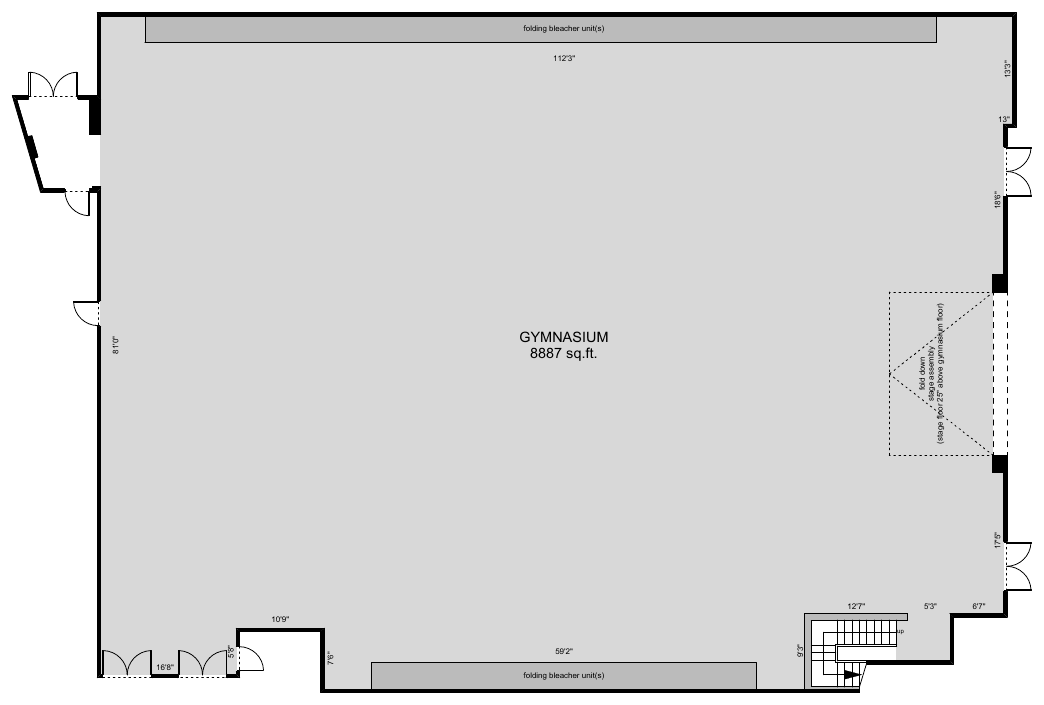
8,887 sq. ft.450 banquet700 theatre700 reception

Our largest room, for galas, conferences, community gatherings and weddings. A fold-down stage sits 25 inches above the floor.

Included
Standard set-up with carpets, banquet tables and chairs
Available on request
Sound system and microphones, projector and screen, stage, dance floor
Good to know
Décor and linens are not included in set-up. Catered and non-catered events are welcome.
Ask about He'was Hall
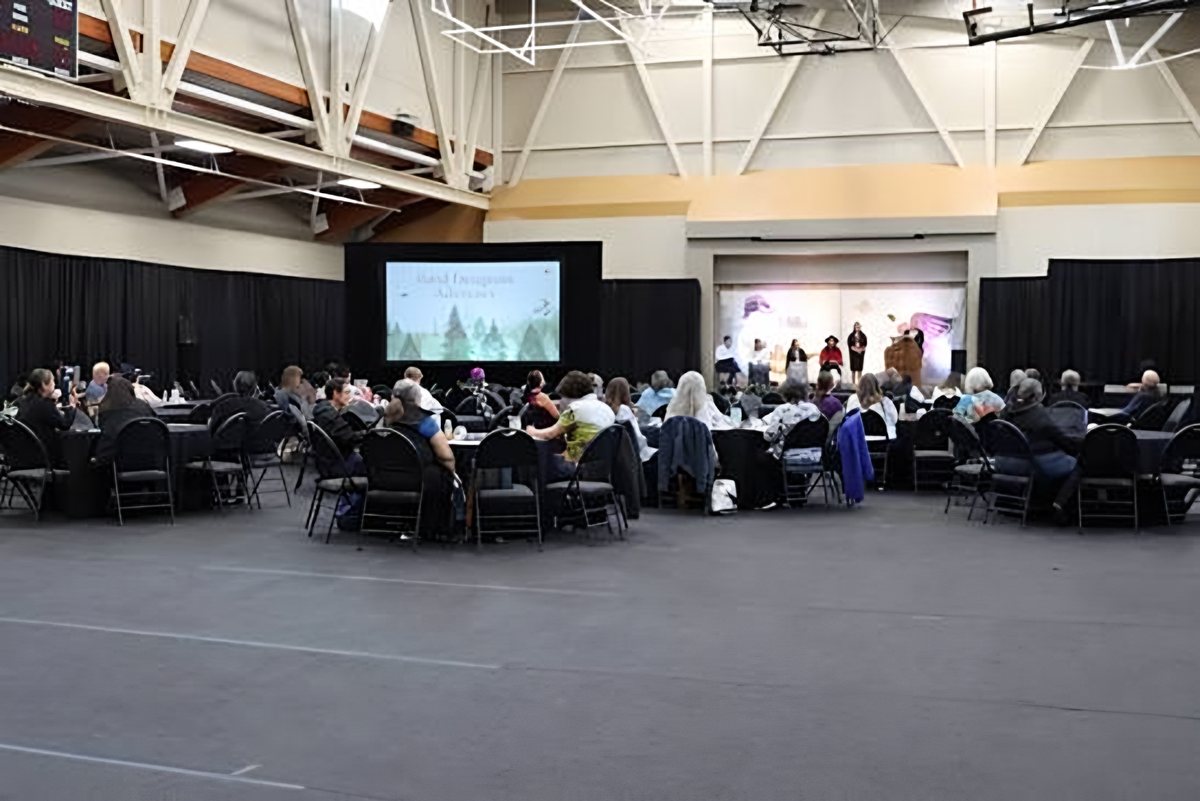
He'was Hall set for a conference, with guests at round tables facing a stage and a large presentation screen
Floor plan of He'was Hall: a rectangular room about 112 by 81 feet, 8,887 sq. ft., with folding bleachers along both long walls, a fold-down stage on the east wall and several double-door entrances.
Floor plan · 112′ × 81′ · 8,887 sq. ft.
Meetings & small events

Oceanview Conference Room

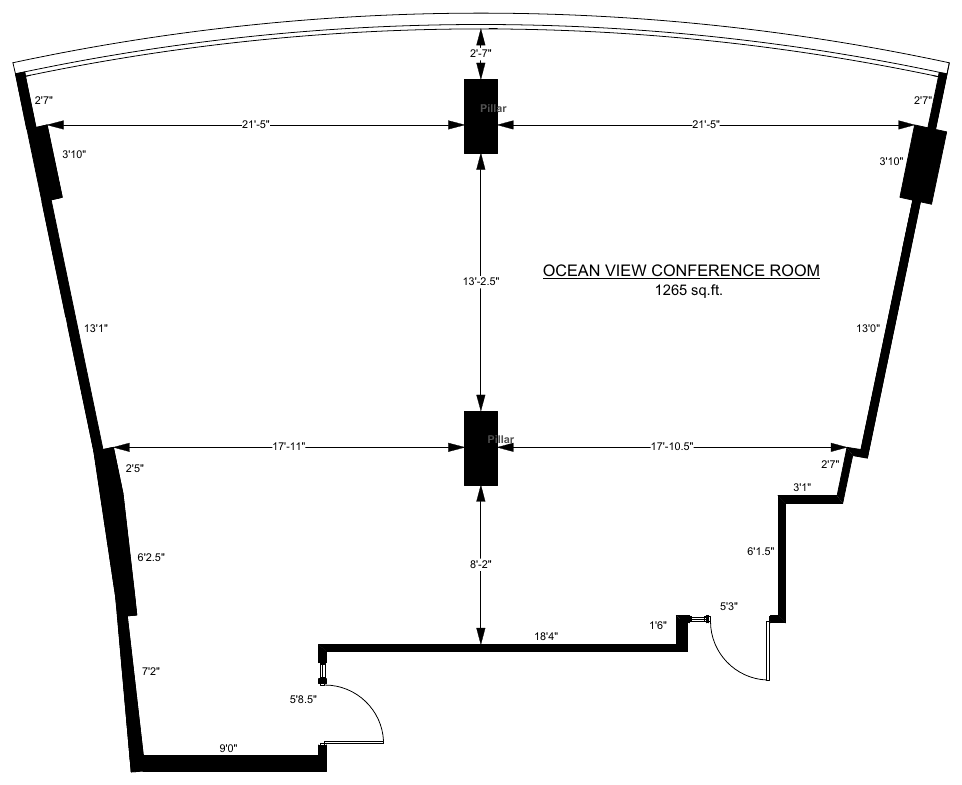
1,265 sq. ft.40 meeting60 banquet60 reception

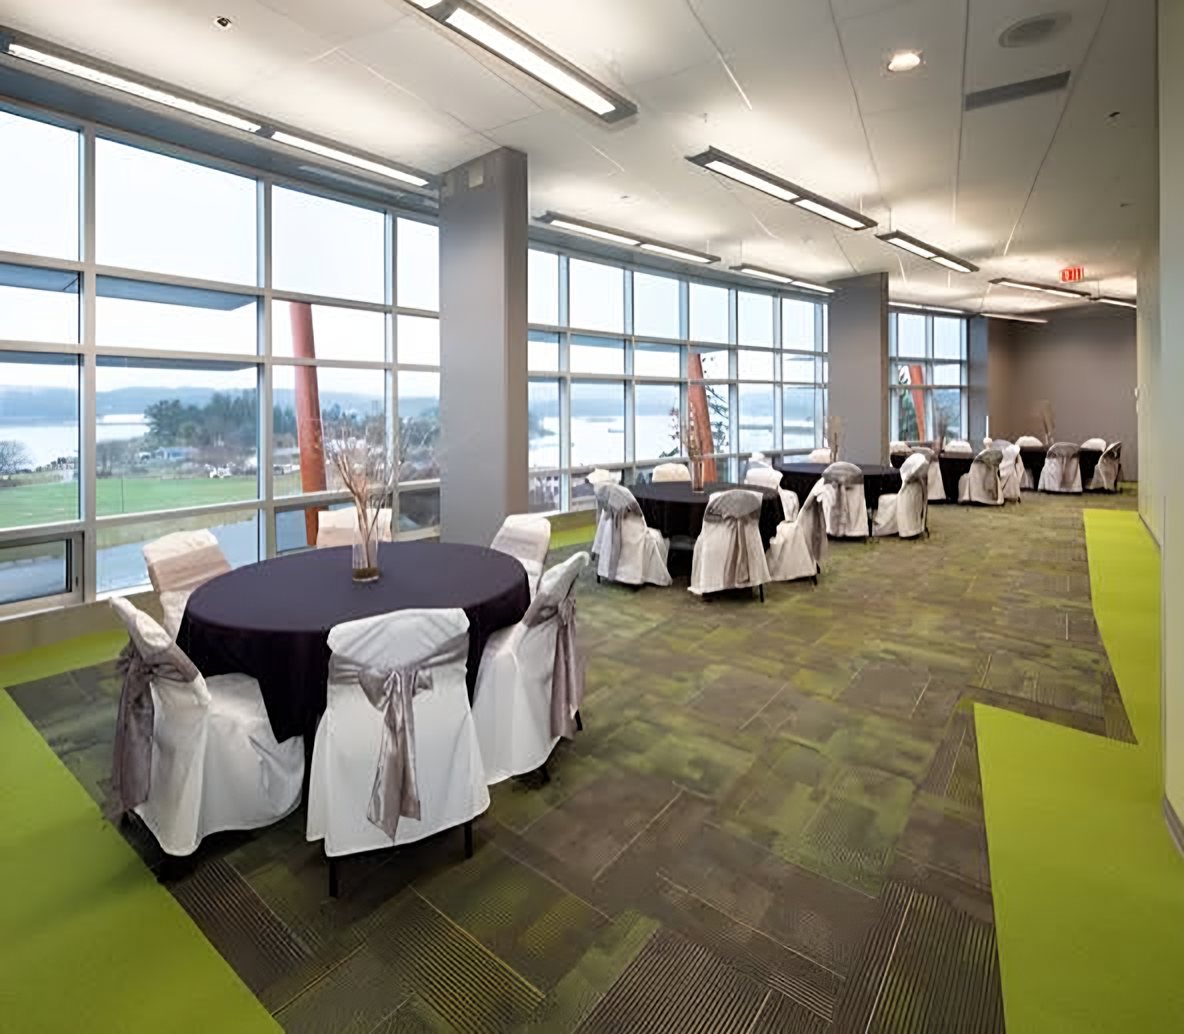
A bright room with a curved wall of windows facing the water, sized for board meetings, workshops, luncheons and receptions.

Included
Standard set-up with banquet tables and chairs, 70-inch flatscreen TV with HDMI
Good to know
Décor and linens are not included in set-up. All food and beverage is provided by Songhees Events & Catering.
Ask about the Oceanview Room
The Oceanview Conference Room set with round tables in black linens and white chair covers, with floor-to-ceiling windows looking out over the water
Floor plan of the Oceanview Conference Room: 1,265 sq. ft., widening toward a curved window wall, with two central pillars and two entry doors.
Floor plan · 1,265 sq. ft.

Gratuity & taxes

An 18% gratuity and 5% GST apply.

Cancellations

Within 7 days: 100% of food & beverage and room rental. 8–14 days: 50% of food & beverage and 100% of room rental. 15–30 days: 75% of room rental.

Rates

Full-day, half-day and evening rentals are available on weekdays and weekends. Ask us for a quote.

Songhees Wellness Centre

In every room, ready when you arrive

  • Built-in screens
  • Sound systems
  • Wireless internet
  • Climate control
  • Tables and chairs set up for you
  • Wheelchair access
  • On-site parking
  • LEED Silver certified building
Full service

One team, start to finish

Our events team handles the details, from room set-up to décor, and our in-house kitchen serves everything from a coffee break to a buffet-style dinner.

Seaside Room
Oak Bay Marina, 1327 Beach Drive, Victoria, BC

Songhees Wellness Centre
1100 Admirals Road, Victoria, BC V9A 2P6

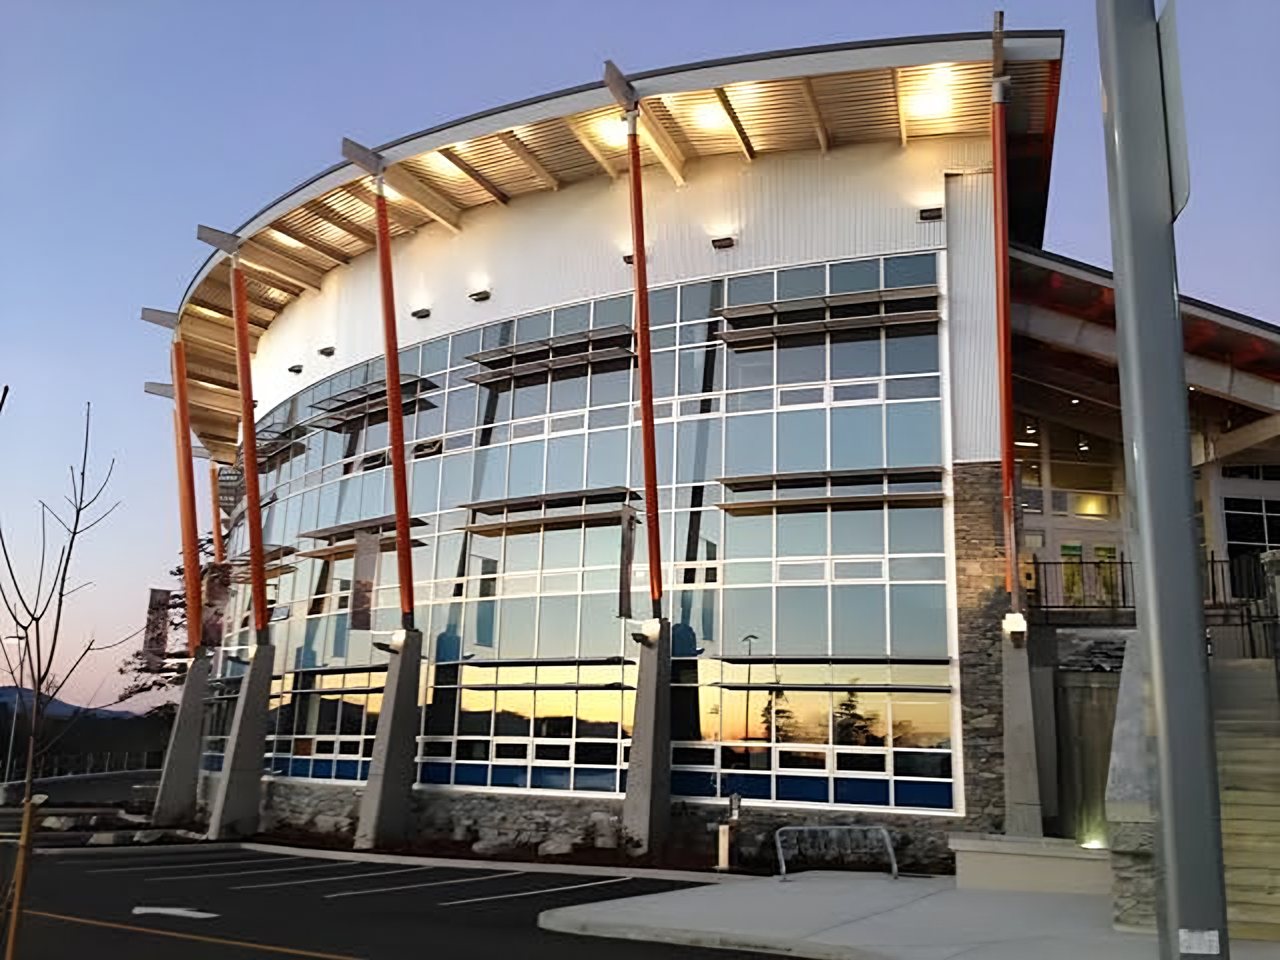
The Songhees Wellness Centre at dusk, its curved glass front lit up beneath a timber roof with red support columns